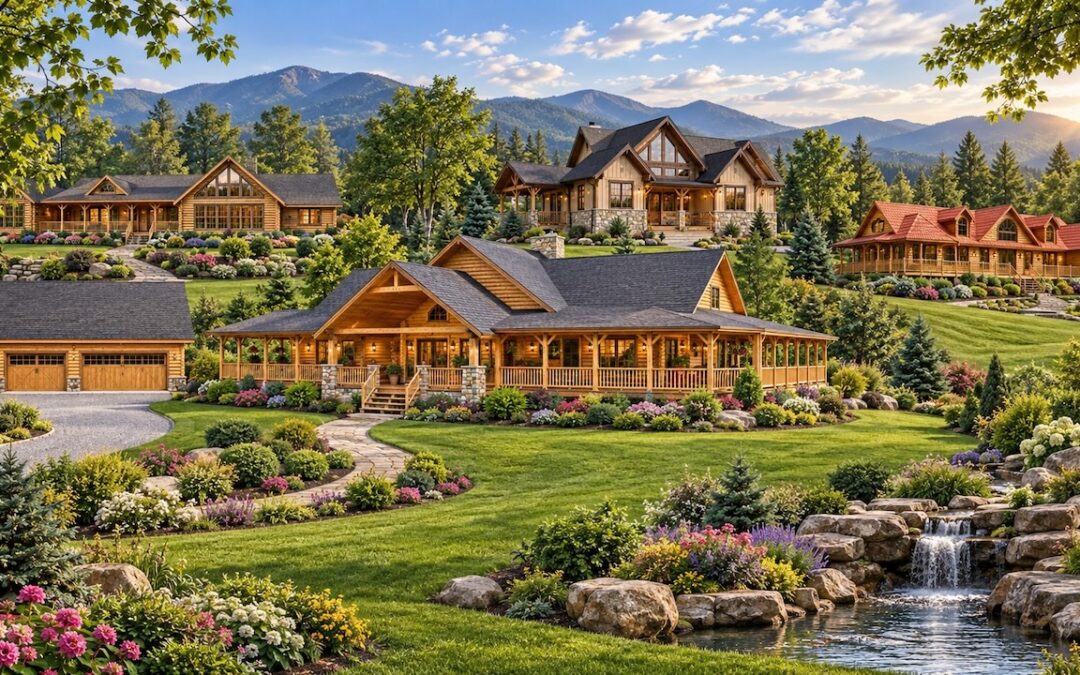
For homeowners planning a spacious mountain retreat, full-time residence or family legacy property, a luxury log or timber frame home offers the opportunity to combine generous living space with the warmth and character of natural wood.
Blue Ridge Custom & Log Homes offers access to an extensive collection of Honest Abe Log Homes floor plans, including luxury home designs of more than 3,000 square feet. These larger plans are created for homeowners who want room to gather, entertain, host overnight guests and enjoy the surrounding landscape without sacrificing privacy or comfort.
Designed for the Way You Want to Live
A larger home is about more than adding square footage. Thoughtful luxury home design creates space for different parts of daily life.
Depending on the plan, a 3,000-plus-square-foot home may include expansive great rooms, open kitchens, dining areas designed for family gatherings, private bedroom suites, lofts, offices, recreation rooms and flexible spaces that can change as a family’s needs evolve.
Outdoor living can be equally important, particularly in Western North Carolina. Covered porches, decks and large windows can help homeowners enjoy mountain views, wooded property and changing seasons while creating a natural connection between indoor and outdoor spaces.
For homeowners building a permanent residence, the additional space can accommodate visiting children and grandchildren while still maintaining private areas for everyday living. For those creating a mountain or lake retreat, a larger design can provide comfortable accommodations for extended family and friends.
These homes can also become true legacy properties — places where generations gather for holidays, vacations and family traditions.
Start With a Plan, Then Make It Your Own
One of the biggest advantages of exploring established floor plans is having a starting point.
Rather than beginning with a blank sheet of paper, homeowners can review existing layouts and identify the features they like. Perhaps the great room is exactly right, but another bedroom is needed. A porch may need to be expanded to take advantage of a mountain view. A home office, larger pantry, additional bathroom or different primary suite arrangement may make the design better suited to a particular family.
That is where Blue Ridge Custom & Log Homes can help.
The Honest Abe floor plans available through Blue Ridge are not one-size-fits-all designs. Any plan can be modified to meet the homeowner’s specific needs, lifestyle and property.
Room dimensions can change. Interior layouts can be adjusted. Porches can be expanded. Windows and doors can be repositioned to take advantage of views. Bedrooms and bathrooms can be added or reconfigured.
The goal is not simply to choose a plan. It is to use that plan as the foundation for creating the home you actually want to build.
Log, Timber Frame or Hybrid Construction
Luxury floor plans also provide flexibility in architectural style.
Honest Abe plans available through Blue Ridge Custom & Log Homes can be drafted as a traditional log home, a timber frame home or a hybrid design that combines different construction methods and materials.
A full log home delivers the classic appearance many homeowners envision when they think about mountain living. Timber frame construction highlights dramatic structural timbers and open spaces, often paired with large expanses of glass. Hybrid homes allow homeowners to combine elements of both styles, creating a design that can range from rustic to contemporary.
Blue Ridge can help prospective homeowners explore these options and determine which approach best fits their vision.
Building in Western North Carolina
Mountain home design comes with considerations that may not apply to homes built elsewhere.
The slope and orientation of a property, driveway access, views, sunlight and the way a home fits into its surroundings can all influence the final design.
That is another reason working through Blue Ridge Custom & Log Homes is important. While Honest Abe Log Homes manufactures the log and timber frame packages and provides the floor plan collection, Blue Ridge is your local contact for beginning the process in Western North Carolina.
Whether you already own property or are still gathering ideas, reviewing floor plans is one of the easiest ways to begin defining what you want in your future home.
Explore Luxury Home Plans
If you are considering a home of 3,000 square feet or more, take some time to explore the floor plans available through Blue Ridge Custom & Log Homes.
Look at the room arrangements, gathering spaces, bedroom configurations, porches and architectural details. Save the plans that appeal to you, even if none is exactly right.
Then talk with Blue Ridge about what you would change.
Your future home does not have to fit an existing floor plan. The floor plan can be adapted to fit you.
Explore available floor plans and start gathering ideas for your custom log, timber frame or hybrid home:
Plans
When you are ready to take the next step, contact Blue Ridge Custom & Log Homes to discuss the plans you like, the changes you have in mind and the home you hope to create in Western North Carolina.