Using Interior and Exterior Architectural Details to Create Historic, Craftsman, Rustic or Modern Log Home Designs
A log or timber frame home does not have to fit a single architectural style.
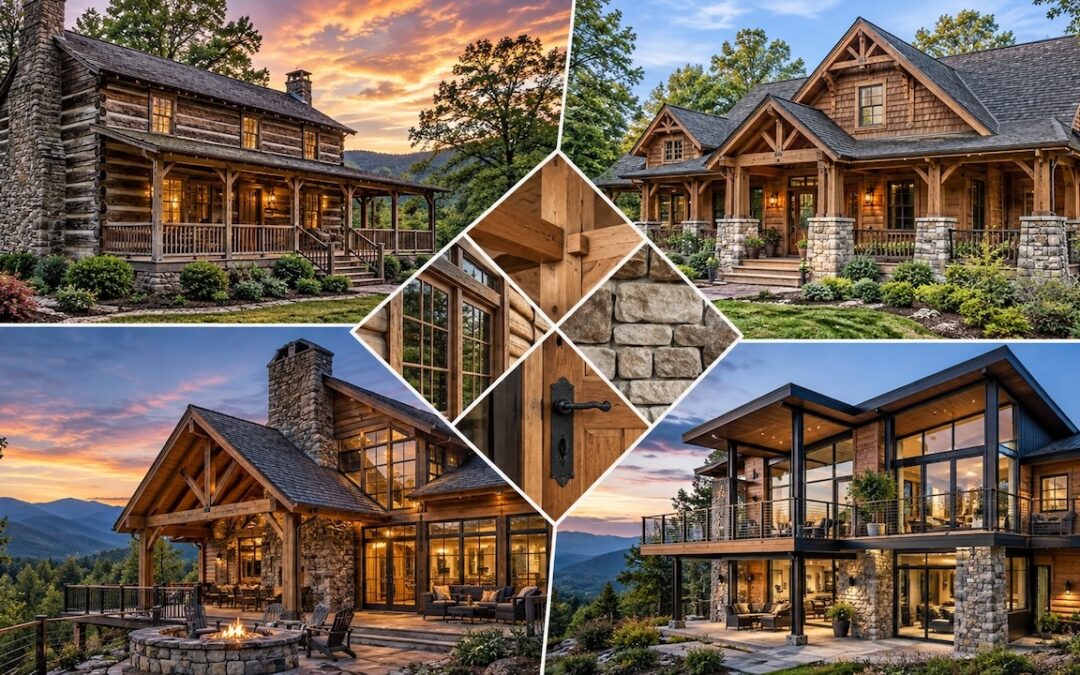
While many people immediately picture a traditional rustic cabin when they think of log construction, today’s custom homes can take on remarkably different personalities. With thoughtful choices in rooflines, porches, windows, doors, stonework, timber details, interior finishes and other architectural elements, a log or timber frame home can reflect historic, Craftsman, rustic or distinctly modern design.
At Blue Ridge Custom & Log Homes, homeowners can begin with an Honest Abe Log Homes floor plan and customize it to achieve the look, function and character they want. The basic floor plan is only the beginning.
Historic Character Through Traditional Details
For homeowners who love the appearance of an older Appalachian homestead or early American log house, traditional architectural details can create a home that feels as though it has been part of the landscape for generations.
A historic-inspired design may incorporate broad covered porches, simple rooflines, substantial stone chimneys, divided-light windows and traditional wood doors. Dormers can add character while providing natural light to upper floors.
Exterior stains in warm, natural tones can enhance the traditional appearance, while stone foundations and chimneys create a sense of permanence.
Inside, wide-plank flooring, wood ceilings, exposed beams, traditional fireplace mantels and cabinetry with furniture-style details can continue the historic feeling without sacrificing the conveniences expected in a new home.
The result can offer the character of the past with the efficiency, comfort and functionality of modern construction.
Craftsman Details Add Warmth and Character
Craftsman architecture is especially well suited to log and timber frame homes because both celebrate workmanship and natural materials.
A Craftsman-inspired home might feature deep roof overhangs, tapered stone porch columns, exposed rafter tails, substantial timber brackets and welcoming front porches. Windows may be grouped together to provide abundant natural light while reinforcing the architectural style.
Stone and timber work particularly well together in Craftsman design. A home might combine log walls with a stone foundation, heavy timber porch supports and carefully detailed gables.
Inside, built-in cabinetry, substantial trim, natural stone fireplaces and visible timber joinery reinforce the sense that the home was thoughtfully crafted rather than simply constructed.
Rustic Does Not Have to Mean Rough
Rustic design remains one of the most popular choices for mountain homes, but today’s rustic homes can range from casual cabins to sophisticated luxury retreats.
Large log profiles, heavy timber beams, stone fireplaces and expansive porches establish the basic character. From there, homeowners can decide how rustic they want the finished home to feel.
A more traditional rustic interior might include darker wood tones, leather furnishings, iron lighting and substantial stonework. A refined rustic home may pair those same natural materials with lighter finishes, cleaner cabinetry and more contemporary furnishings.
Large windows are particularly effective in Western North Carolina, where the landscape itself can become part of the interior design.
Modern Log and Timber Homes Break the Stereotype
Perhaps the biggest surprise for people beginning to explore log and timber construction is how contemporary these homes can become.
Modern design often emphasizes simple forms, clean rooflines, large expanses of glass and an uncluttered relationship between materials.
Timber frame construction is particularly effective for contemporary mountain homes because the structural frame can create dramatic open spaces without requiring a traditionally rustic interior.
A modern design might combine exposed Douglas fir timbers with white walls, natural stone, black-framed windows and streamlined cabinetry. Large glass doors can connect great rooms to decks, porches and outdoor entertaining areas.
Even a full log home can take on a more contemporary personality through window design, roof shape, interior finishes and restrained architectural detailing.
Hybrid Homes Offer Even More Possibilities
Homeowners do not necessarily have to choose between log, timber frame and conventional finishes.
Hybrid designs can combine different construction systems and exterior materials to create a highly individual home. A design might feature logs in one portion of the house, timber framing in the great room and conventional framed walls with stone or siding elsewhere.
This flexibility can also be useful when homeowners want to emphasize certain architectural features without using the same material throughout the entire home.
Start With the Style You Love
One of the best ways to begin planning a custom home is to collect photographs of homes and architectural details that appeal to you.
Do you love deep Craftsman porches? A dramatic timber frame great room? Traditional log walls? Black-framed windows? A massive stone chimney? A modern kitchen surrounded by exposed timbers?
Those details help define the direction of the home.
You do not have to find one floor plan that already includes everything on your wish list. Honest Abe floor plans available through Blue Ridge Custom & Log Homes can be modified to suit individual needs, property considerations and design preferences.
That means homeowners can start with a plan they like, then adjust room arrangements, porches, windows, rooflines and architectural details to create something much more personal.
Design a Home That Looks Like Yours
The beauty of custom log and timber frame construction is that the structure does not dictate a single style.
Historic, Craftsman, rustic and modern homes can all begin with the same fundamental materials. It is the combination of architectural details, finishes and personal choices that gives each home its identity.
If you are considering building in Western North Carolina, Blue Ridge Custom & Log Homes can help you explore Honest Abe Log Homes plans, log and timber frame options and the many ways those designs can be customized.
Start by browsing the available floor plans, then contact Blue Ridge Custom & Log Homes to discuss how the details you love can become part of your own mountain home.